
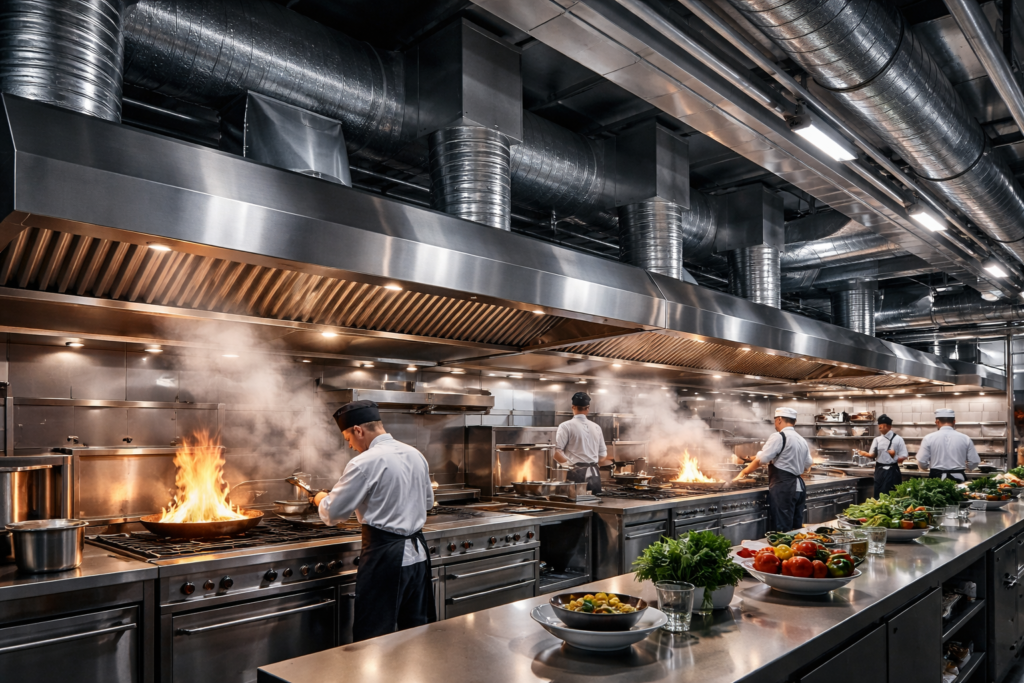
In the demanding world of commercial food service, the ventilation system is the most critical infrastructure behind a functional kitchen. Unlike standard office HVAC, a restaurant ventilation system must manage extreme thermal loads, high humidity, airborne grease, and volatile organic compounds (VOCs) simultaneously. A poorly designed system doesn’t just lead to a “hot kitchen”—it risks fire hazards, compromises food safety, and ruins the customer dining experience through odor migration. For project managers and technical offices, the goal is to create a synchronized environment where the services deliver peak performance while minimizing operational costs.
The Mechanics of Kitchen Exhaust: Managing Grease and Heat
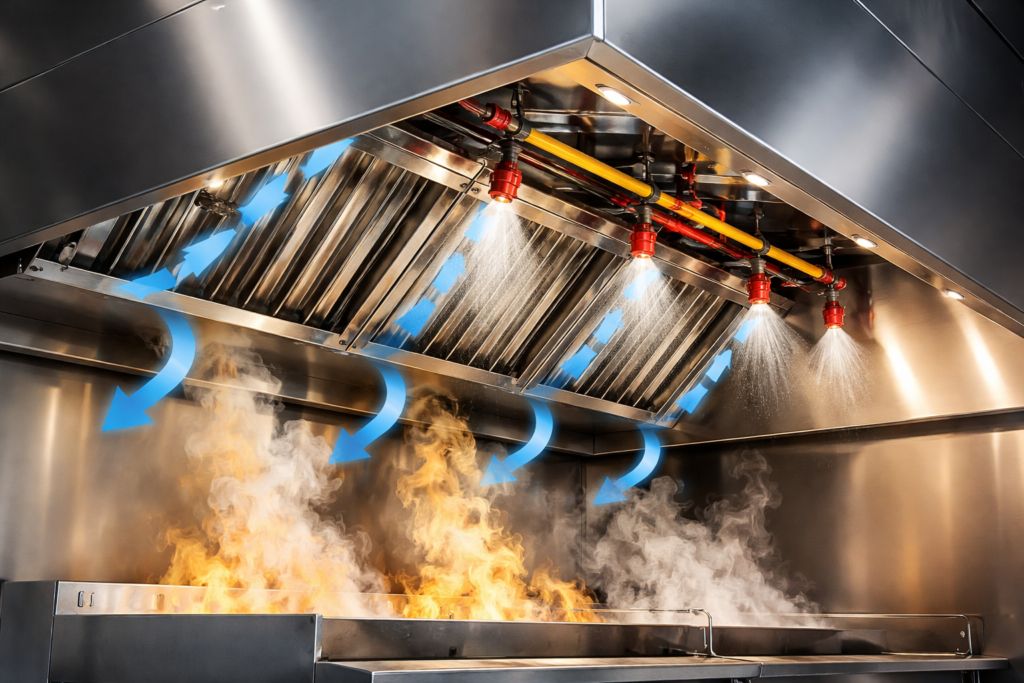
The cornerstone of any restaurant ventilation system is the Type I or Type II exhaust hood. Type I hoods are designed to capture grease-laden vapors and include integrated fire suppression systems, while Type II hoods are used for steam and heat removal. The engineering logic for sizing these hoods is based on the “Capture and Containment” principle. The exhaust rate is calculated based on the cooking equipment’s duty (Light, Medium, Heavy, or Extra Heavy) and the hood’s physical dimensions.
The required airflow is typically expressed in CFM per linear foot of hood. A common formula used in mechanical projelendirme for determining exhaust volume is: Exhaust Flow = Q × Hood Length, where Q represents the standardized airflow rate based on the appliance type (e.g., 200-300 CFM/ft for medium-duty ranges).
In a typical field scenario, we often encounter “spillage,” where smoke escapes the hood’s perimeter. This usually isn’t caused by a lack of fan power, but rather by cross-drafts from nearby supply air diffusers or the lack of side skirts on the hood. By installing side panels and ensuring the “overhang” is sufficient (typically 6 inches beyond the equipment), engineers can significantly improve capture efficiency without increasing energy consumption. Our about us highlighted engineering vision emphasizes this type of precision over “brute force” fan selection.
Achieving the Perfect Air Balance: The Role of Make-up Air (MUA)
One of the most frequent errors in commercial kitchen design is the failure to properly account for Make-up Air (MUA). If you exhaust 5,000 CFM of air but only provide 2,000 CFM of fresh air, the building enters a state of extreme negative pressure. This leads to difficult-to-open doors, whistling noises at windows, and back-drafting of water heaters.
The engineering rule for restaurant balance is that the kitchen should remain slightly negative relative to the dining area (to keep odors contained), but the building as a whole must remain slightly positive relative to the outdoors. The targeted balance is usually: MUA = (Exhaust CFM × 0.80) to (Exhaust CFM × 0.90). This ensures that approximately 10% to 20% of the air is pulled from the dining area, creating a “scent barrier.”
In our technical blog section, we discuss how unconditioned MUA can destroy a restaurant’s profit margins. Introducing raw, hot, or humid outside air directly into a kitchen forces the localized AC units to work overtime. Modern designs utilize “dedicated outdoor air systems” (DOAS) or “tempered make-up air units” that pre-heat or pre-cool the air using energy recovery modules, ensuring that the kitchen staff remains productive without a massive spike in utility bills.
Safety Protocols and Fire Suppression Integration
In an industrial or commercial kitchen, grease is the primary fuel for catastrophic fires. Therefore, the ventilation system must be treated as a fire safety component. Ductwork for grease exhaust must be constructed of 16-gauge carbon steel or 18-gauge stainless steel, with all joints liquid-tight and continuously welded.
The integration of a fire suppression system (such as Ansul) is non-negotiable. When the suppression system is triggered, the engineering protocol must automatically shut down the supply fans and gas lines while keeping the exhaust fans running (in most jurisdictions) to remove smoke.
Critical Engineering Warnings:
- Grease Duct Slope: Exhaust ducts must have a minimum slope (typically 1/16 per foot) toward the hood or a grease reservoir to prevent liquid grease from pooling in the ductwork.
- Filter Selection: Always utilize high-efficiency baffle filters. Mesh filters are prone to clogging and pose a significant fire risk in grease-heavy environments.
- Access Panels: Per NFPA 96 standards, access panels must be installed every 12 feet and at every change in direction to allow for professional cleaning. A duct that cannot be cleaned is a fire waiting to happen.
Engineering Checklist for Restaurant Ventilation
To ensure a successful handover and long-term operational stability, technical offices should verify the following during the commissioning phase:
Engineering Checklist:
- Interlock Verification: Confirm that the exhaust fan must be “on” before the cooking equipment’s gas valve can open.
- Capture Test: Perform a “smoke candle” test to ensure 100% capture at the hood extremities under full cooking load.
- Static Pressure Check: Measure the pressure across grease filters to ensure the fan is operating on its design curve.
- Odor Control Audit: Verify that the dining area remains positive relative to the kitchen to prevent kitchen smells from reaching guests.
- MUA Temperature: Check that the make-up air discharge temperature does not cause condensation on kitchen surfaces or discomfort for staff.
For restaurant owners and developers planning a new facility, getting an early-stage get a quote for a coordinated mechanical and ventilation design can save significant costs during the fit-out phase. A well-designed kitchen is quieter, cleaner, and much cheaper to operate over its life cycle. For specialized consultations on hood selection or air balancing, please contact our engineering team via our contact page.